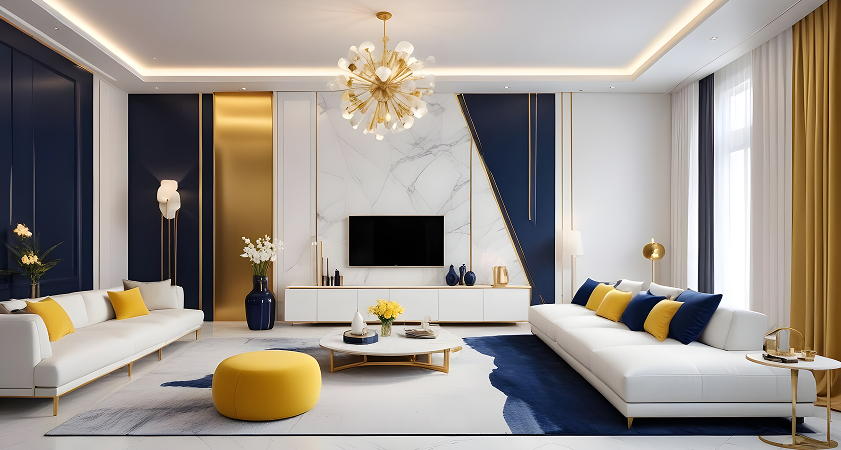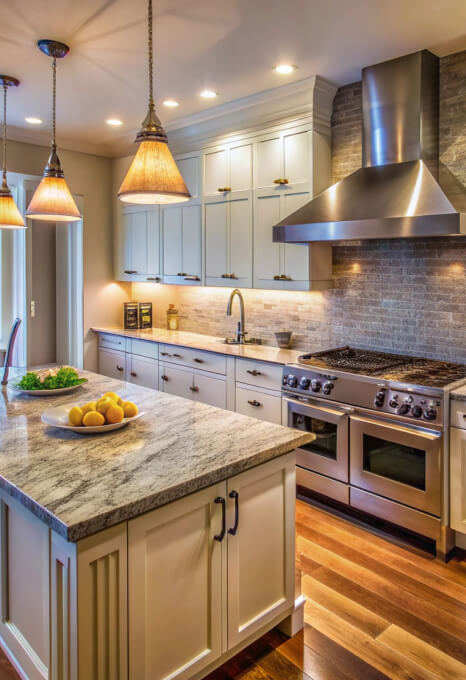

Kalsi Interiors specializes in creating modern, functional, and aesthetically pleasing interior spaces for residential and commercial projects. We focus on innovative designs, quality execution, customized solutions, and delivering spaces that perfectly reflect our clients’ lifestyle and vision.

Transforming residential and commercial spaces with modern, functional, and elegant interior designs. We create customized interiors that reflect your lifestyle and vision.
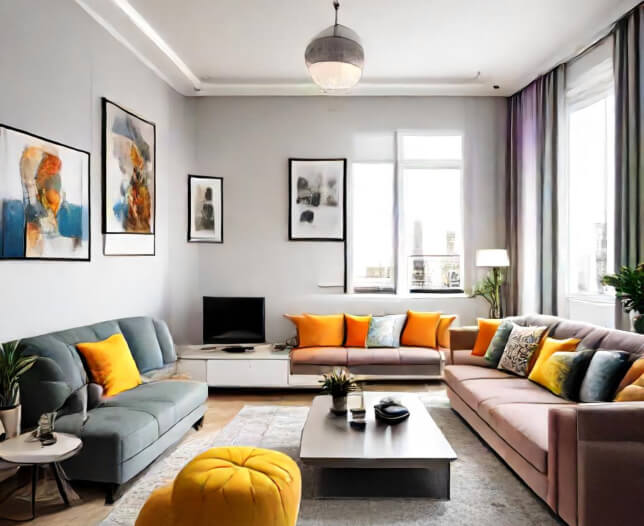
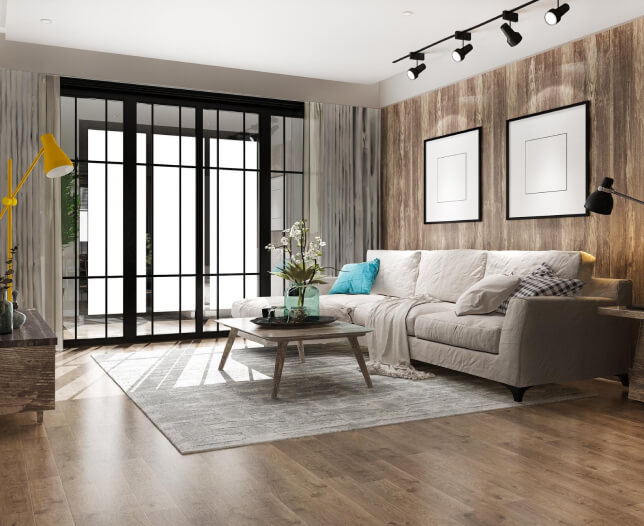
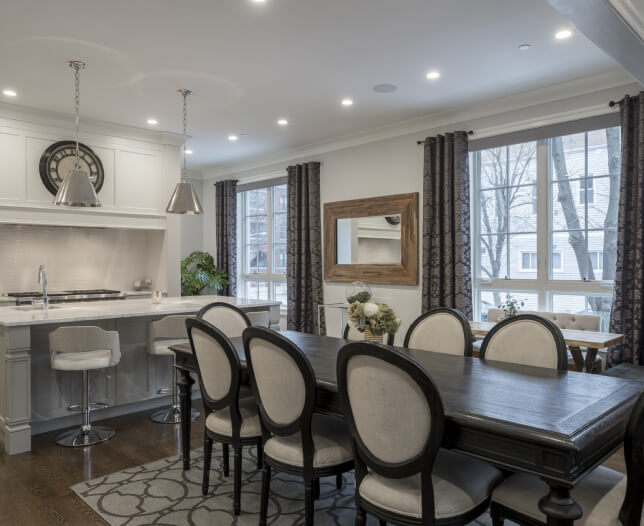
We offer a range of services including residential and commercial interior design, space planning, renovation, and sustainable design solutions.
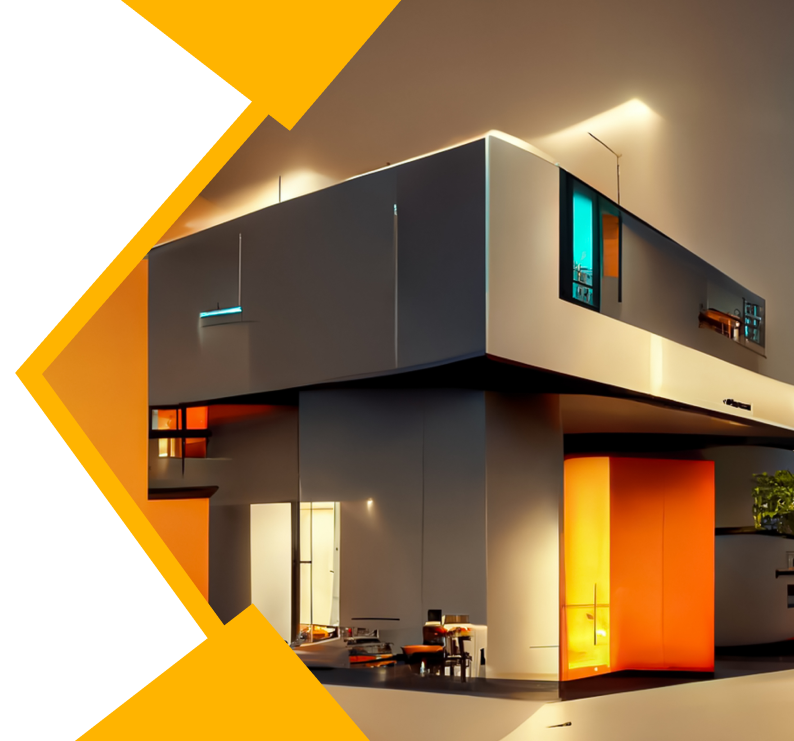
Our initial design consultation is complimentary Subsequent sessions and full project costs kind varyon the scope of work.
The interior of the house underwent the most remarkable transformation, transitioning from its pre-renovation state to a stunning after-renovation masterpiece. Before the renovations, the space lacked the vibrancy and modern appeal, with outdated fixtures and worn-out finishes.

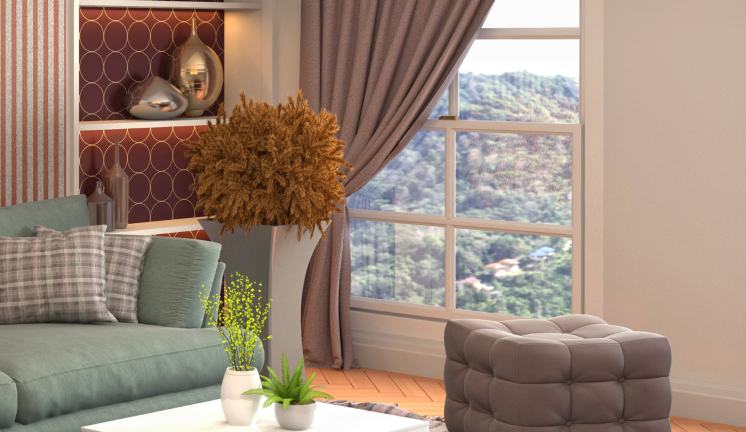
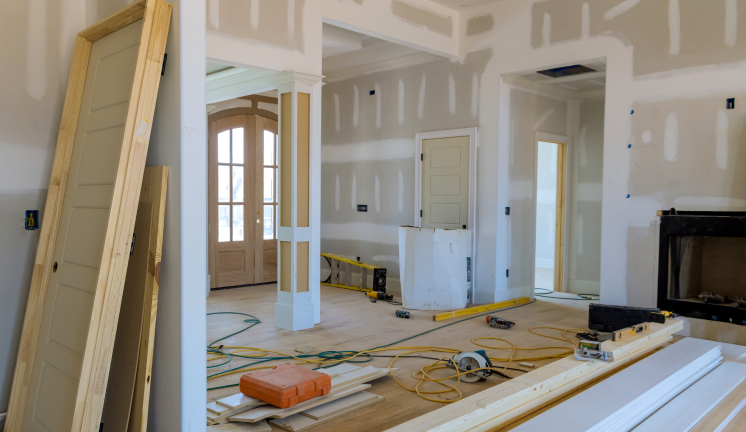
Process begins with understanding the client’s requirements, preferences, and budget through detailed consultations.
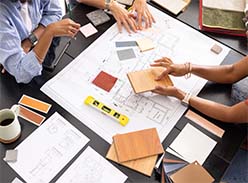
We create smart space planning solutions ensuring functional, stylish, and perfectly optimized interiors.

We finalize design concepts, select quality materials, and ensure smooth project execution professionally.

Final handover while ensuring quality, transparency, and timely completion at every stage.
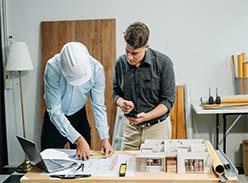
Kalsi Interiors transformed our home beautifully with modern designs and excellent finishing. The team was professional, supportive, and completed the project on time
We are extremely satisfied with the quality of work and attention to detail provided by Kalsi Interiors. Highly recommended for elegant and customized interiors
From design planning to execution, the entire experience with Kalsi Interiors was smooth and hassle-free. Their creativity and professionalism truly stand out.
The team understood our vision perfectly and delivered exactly what we wanted. The final outcome exceeded our expectations.
Excellent workmanship, timely delivery, and transparent communication throughout the project. Thank you, Kalsi Interiors, for creating our dream space.
Excellent design concepts, premium material selection, and great customer support. We are extremely happy with the final outcome
Kalsi Interiors exceeded our expectations with their innovative ideas and smooth execution. Highly recommended for anyone looking for quality interiors.